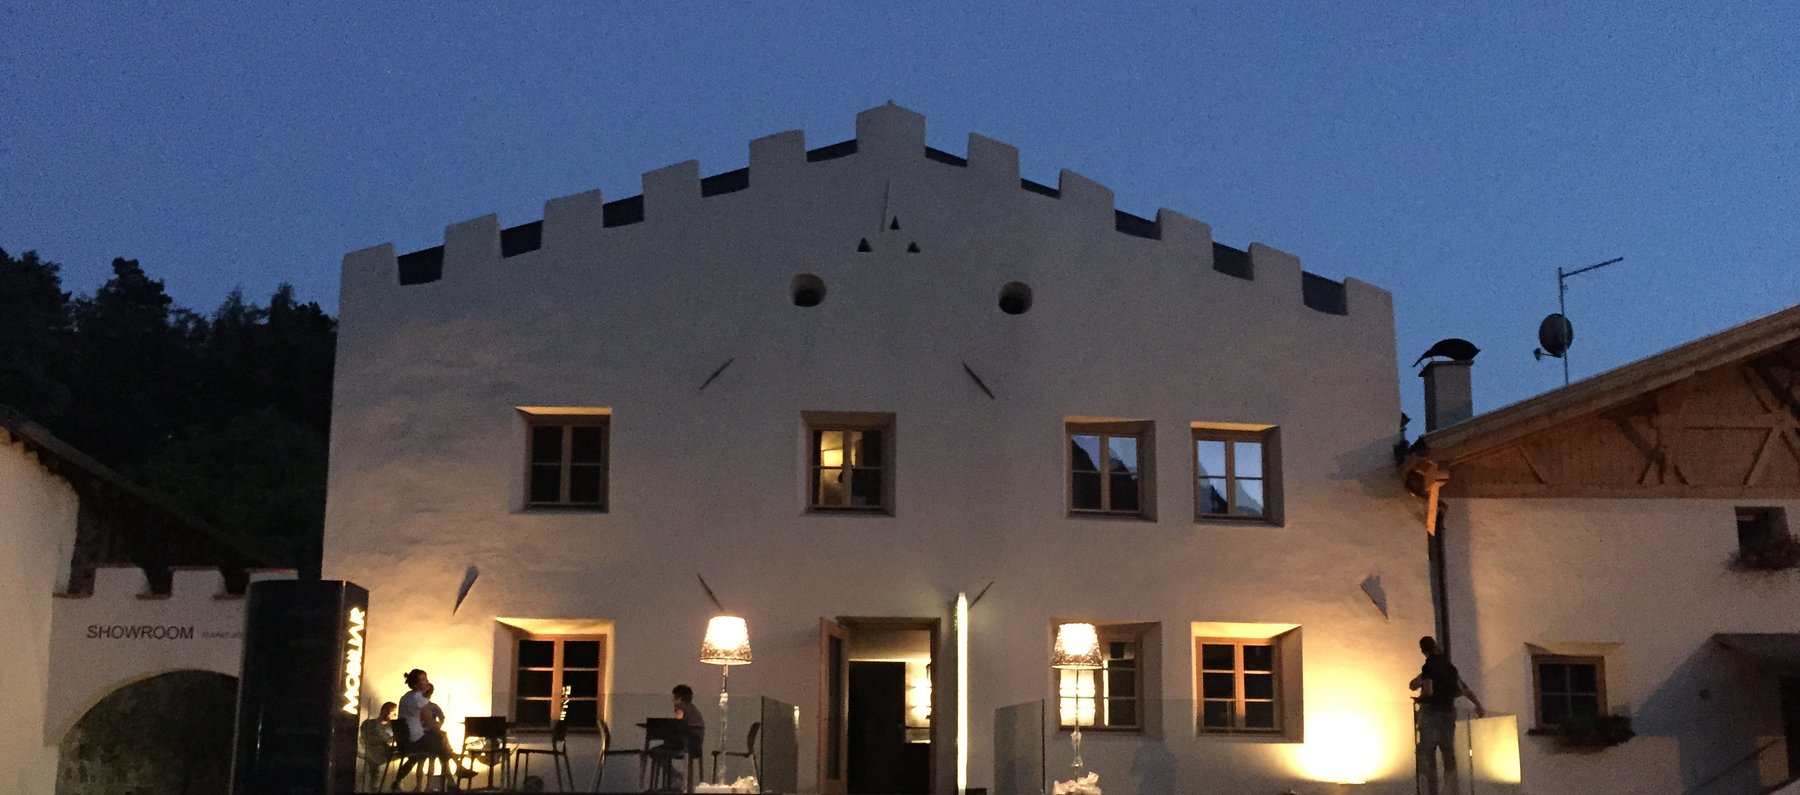
Your alpine base for summer & winter
The House
A modern apartment in a building dating from 1560,
in the heart of the village of Tartsch.
Behind the historic façade, the interior has been shaped with a calm, contemporary hand: clean lines, carefully chosen details. Not a cabinet of antiques - a house with history, lived in today.
Apartment
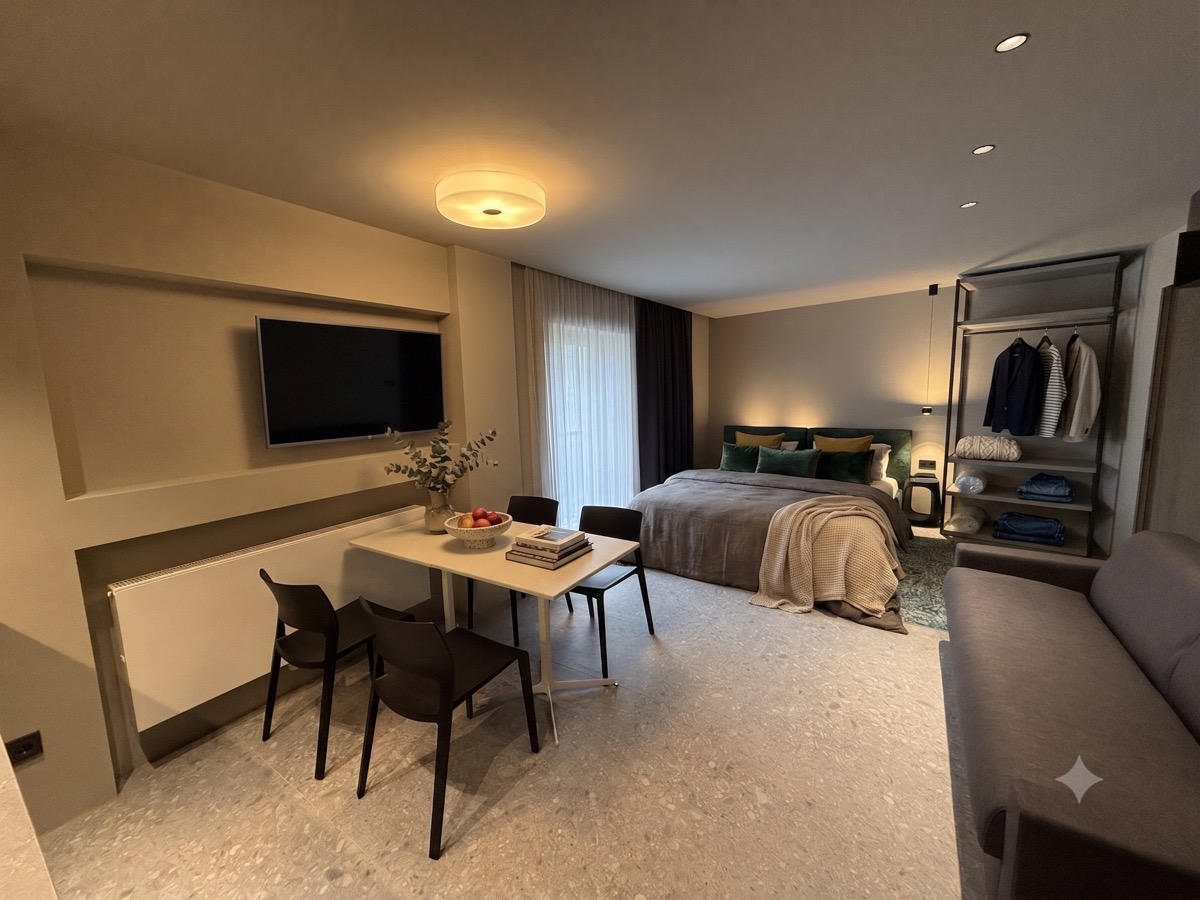
Living & Sleeping
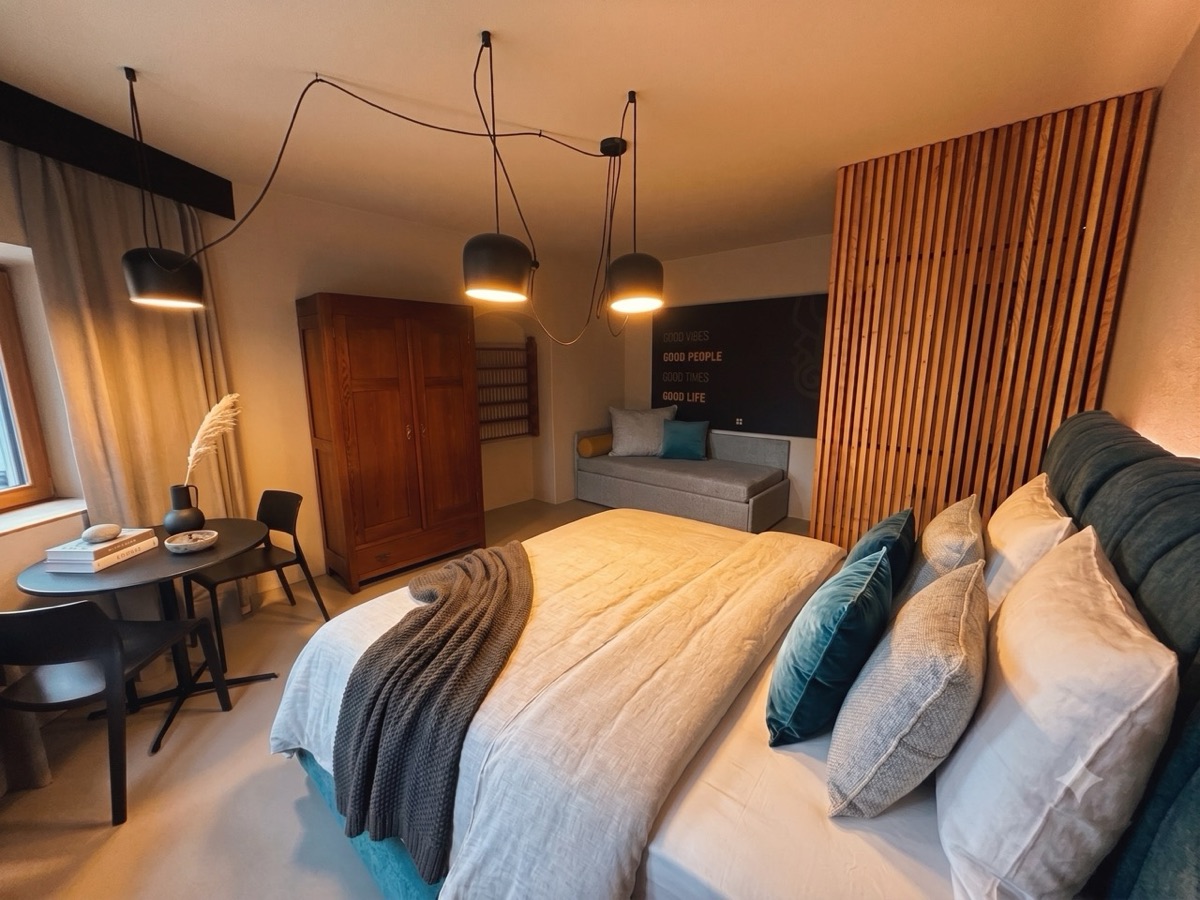
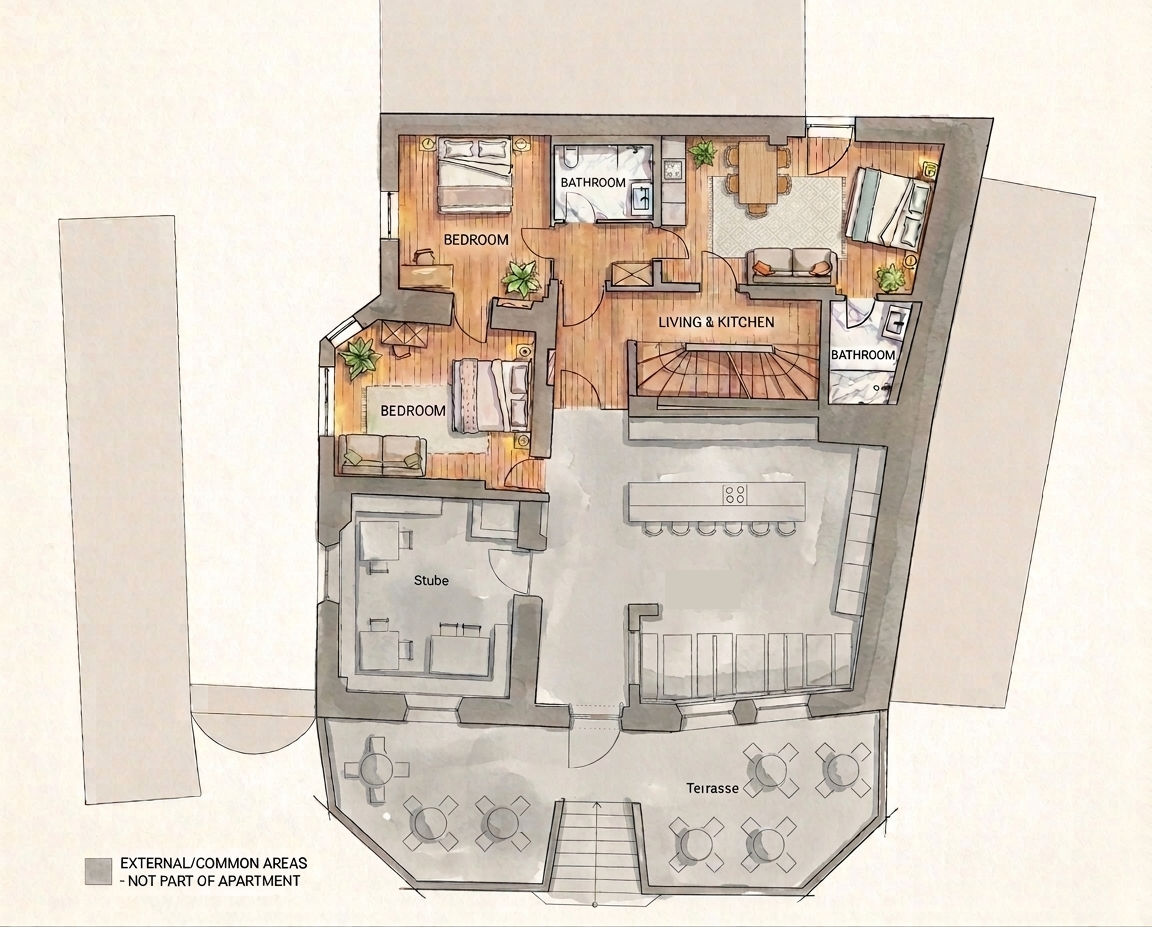
An open living area with a double bed and a sofa bed - a space that adapts to what's needed: sometimes a quiet retreat, sometimes an extra bedroom.
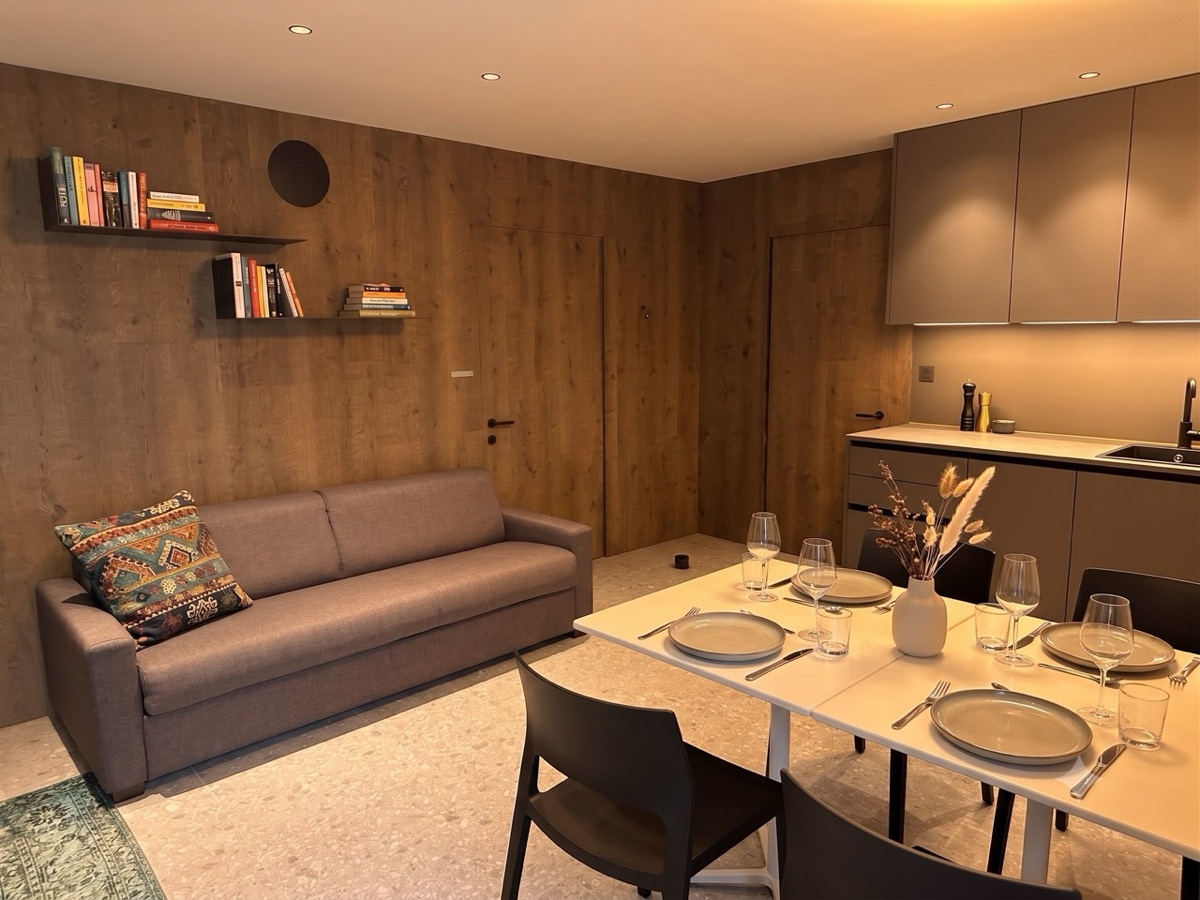
Kitchen
A fully equipped kitchen, open to the living area - room enough to cook together for the whole group.
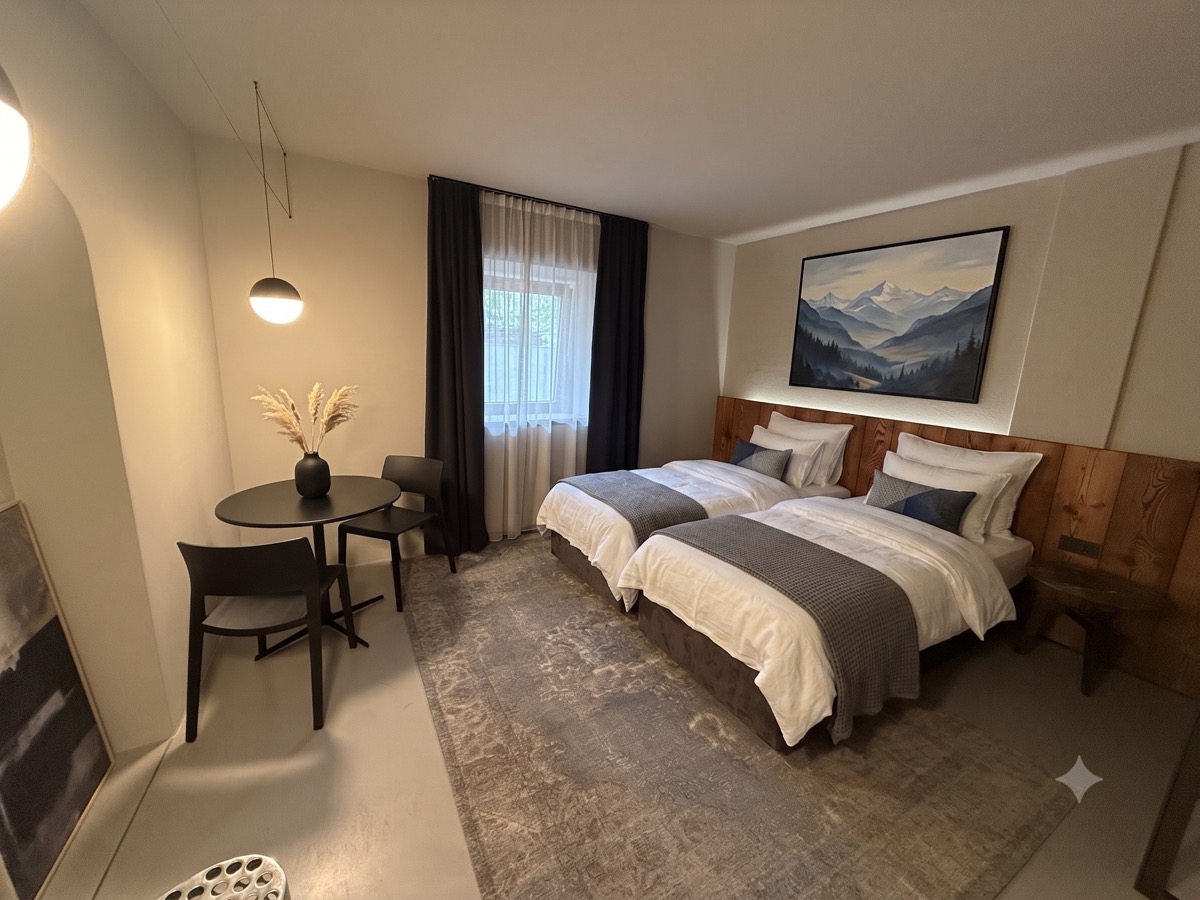
Garden-view bedroom
A double room, quietly set with a view onto the greenery.
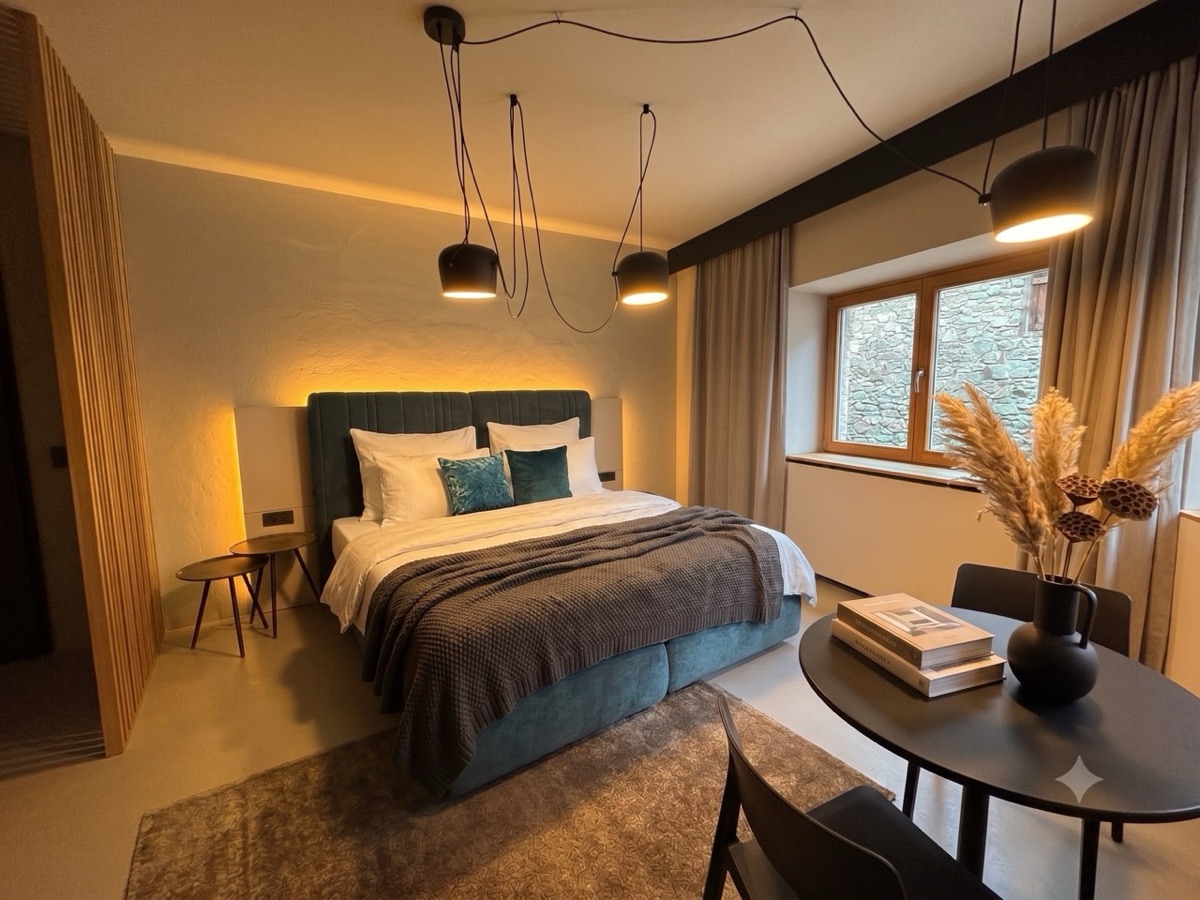
Flexible bedroom
A double room that can be divided on request, with a sofa bed - ideal when grandparents, parents and children travel together and each still values a retreat of their own.
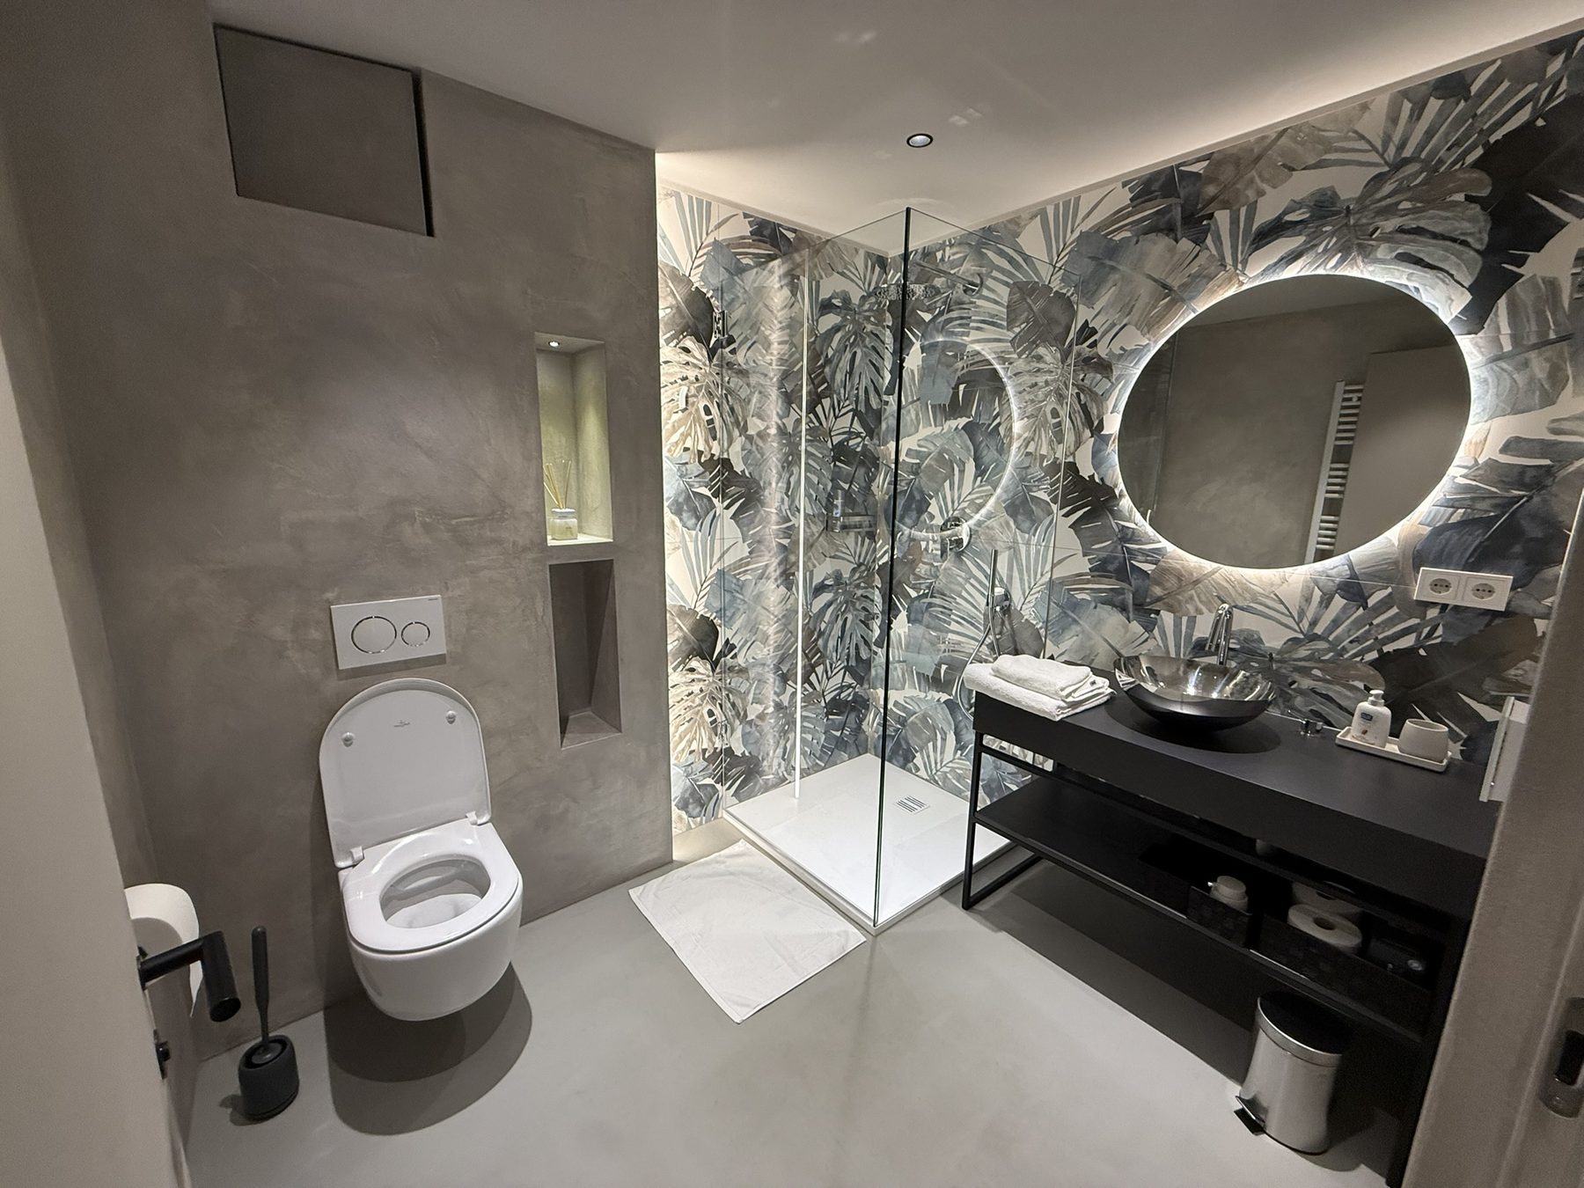
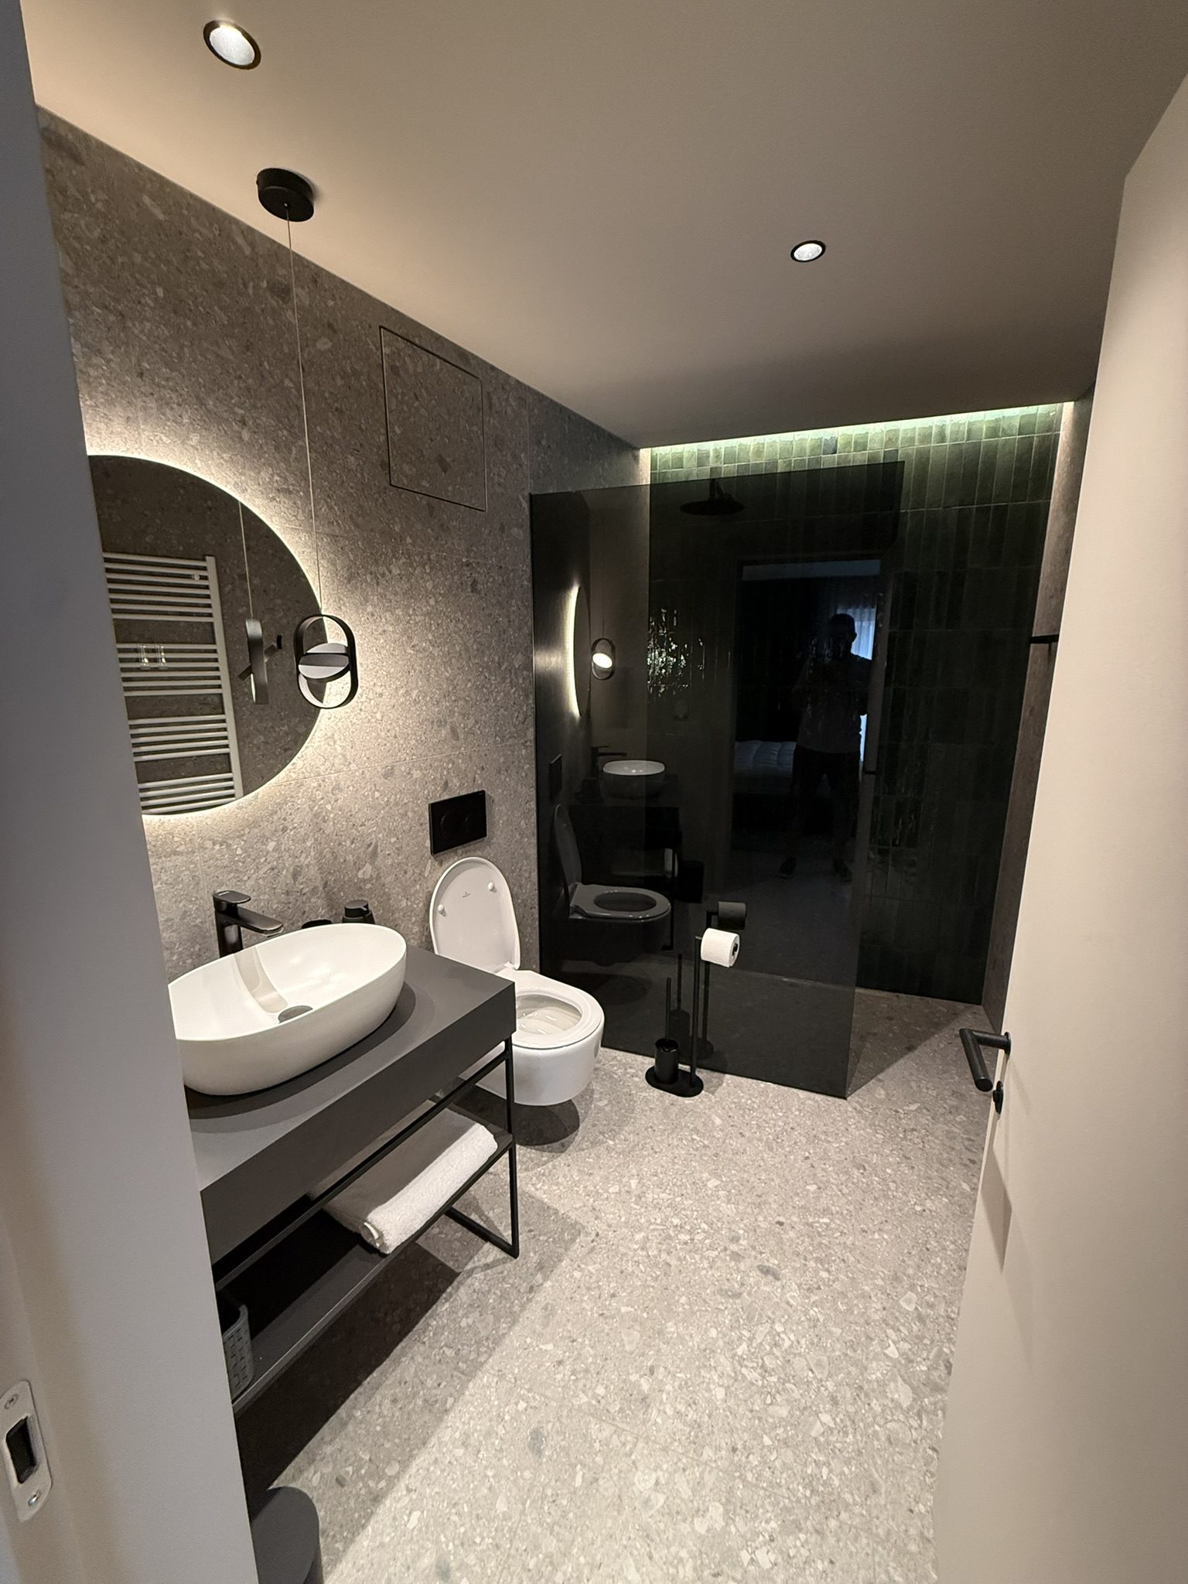
Two bathrooms, each its own design
Two individually designed bathrooms - practical when several generations travel together and still value their privacy.
Amenities
- Parking
- WiFi
- Heating
- Washing machine
- Dishwasher
- Refrigerator
- Hob & oven
- Coffee machine
- Bed linens & towels included
- Hair dryer
- Smart TV
- Safe
- Bike storage
- Pets allowed
Floor plan
Ready for your stay?
Write to us - we reply personally with everything you need to know about dates and amenities.